Underfloor heating pipe spacing cannot be selected from room area alone. A 100 mm layout can provide more even heat and support lower water temperatures, while 150 or 200 mm may suit lower loads and use less pipe. The correct spacing comes from room heat loss, floor resistance, design water temperatures, comfort limits, loop length, and available pump head.
This guide keeps the scope on Orange PE-RT Underfloor Heating Pipe and the decision promised by the title. It does not replace the governing code, project specification, manufacturer instructions, or an engineering review of the actual service.
Table of Contents
Short Answer
Underfloor heating pipe spacing cannot be selected from room area alone. A 100 mm layout can provide more even heat and support lower water temperatures, while 150 or 200 mm may suit lower loads and use less pipe. The correct spacing comes from room heat loss, floor resistance, design water temperatures, comfort limits, loop length, and available pump head.
Begin with room-by-room heat loss
External walls, glazing, infiltration, design weather, and adjacent spaces change the required output. One spacing across the building can overheat some rooms and underserve others.
Use the approved load calculation. Inspection evidence for begin with room-by-room heat loss should be traceable to the affected Orange PE-RT Underfloor Heating Pipe. Link photographs, reports, gauges, certificates, or drawings to the item or location so that another reviewer can verify why “use the approved load calculation” was considered satisfied.
Account for floor resistance
Tile, stone, wood, underlay, carpet, and screed transmit heat differently. A high-resistance finish can limit output regardless of close spacing.
Confirm final finishes before circuit design. Close account for floor resistance with an explicit status: accepted, rejected, conditionally released, or awaiting information. The final underfloor heating pipe spacing file should show approved changes and open actions, preventing an unresolved point about “tile, stone, wood, underlay, carpet, and screed transmit heat differently” from reaching construction or operation.
Relate spacing to water temperatures
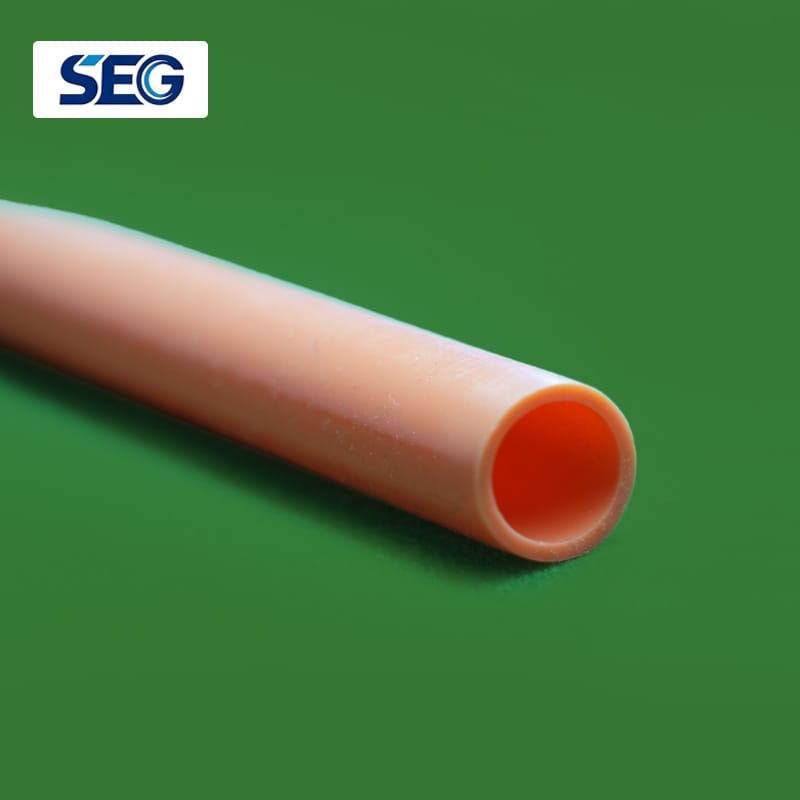
Closer spacing can improve surface uniformity and support lower water temperature. The gain must be evaluated with flow, floor construction, and comfort limits.
Do not choose spacing separately from the heat source design. For underfloor heating pipe spacing, the purpose of this step is to turn “closer spacing can improve surface uniformity and support lower water temperature” into a check that can be accepted or rejected. Complete it before Orange PE-RT Underfloor Heating Pipe moves beyond relate spacing to water temperatures, and identify the document or measurement that supports the result.
Treat perimeter zones deliberately
Areas near large glazing or external walls can have higher loads. A closer perimeter pattern may help when the design calculation supports it.
Keep pipe clearances from walls and fixed objects consistent with the system detail. The practical risk at treat perimeter zones deliberately is an interface that appears acceptable by itself but fails when assembled. Relate the Orange PE-RT Underfloor Heating Pipe finding to the mating pipe, fitting, structure, instrument, coating, or building element affected by “a closer perimeter pattern may help when the design calculation supports it”.
Check loop length and pressure drop
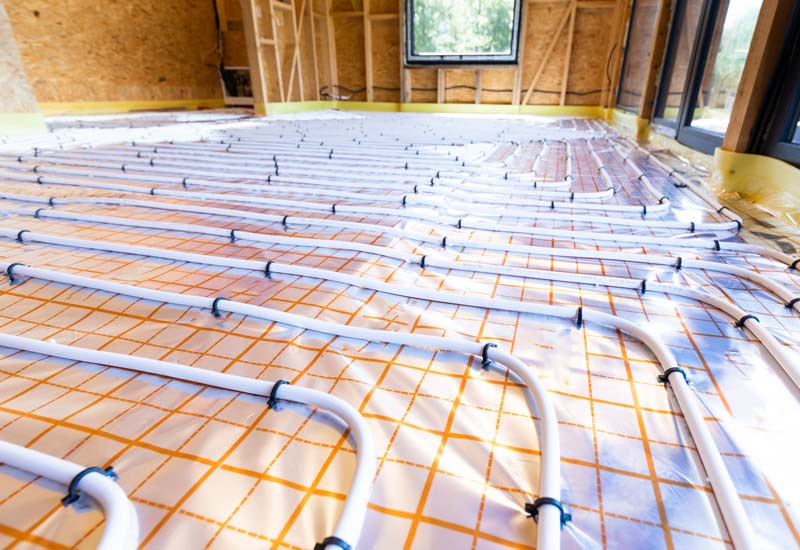
Closer spacing uses more pipe and can lengthen circuits. Long loops may exceed available pump head or become difficult to balance.
Divide circuits before exceeding the hydraulic design. Timing matters here. Evidence for check loop length and pressure drop is strongest while the relevant marking, surface, dimension, or connection is visible. For underfloor heating pipe spacing, record the item reference, observed condition, and disposition before later work conceals the feature described by “divide circuits before exceeding the hydraulic design”.
Choose a laying pattern
Spiral patterns can distribute supply and return temperatures across the floor, while serpentine layouts create a directional temperature gradient. Room shape and obstacles influence the choice.
Show supply direction on the installation drawing. Keep design and workmanship decisions separate during choose a laying pattern. The approved drawing, data sheet, code, or procedure defines the required Orange PE-RT Underfloor Heating Pipe condition; inspection establishes whether the supplied condition meets it. A familiar shop practice cannot replace that comparison.

Coordinate pipe fixing with the grid
Rail, staple, mesh, panel, and clip systems create different practical spacing increments. Keep bends smooth and rows parallel where possible.
Record deviations caused by penetrations or joints. Review coordinate pipe fixing with the grid across normal operation, testing, startup, shutdown, and maintenance where those states are relevant. The underfloor heating pipe spacing decision should remain suitable when temperature, load, flow, access, or support conditions change from the installation state.
Verify performance during commissioning
Balance design flow, check supply and return temperatures, and allow the floor to reach stable conditions. Thermal imaging can reveal layout issues but needs careful interpretation.
Adjust controls before assuming spacing is wrong. If verify performance during commissioning produces a deviation, describe the exact Orange PE-RT Underfloor Heating Pipe condition and affected quantity before proposing repair or use-as-is. Technical approval should address the consequence identified by “thermal imaging can reveal layout issues but needs careful interpretation”, not only the commercial or schedule effect.
Standards and Source Documents
Use the edition named by the contract. Primary reference starting points include PPI PE-RT resources, PPI radiant systems, ASHRAE technical resources, ISO standards catalogue. Their scopes differ, so a general reference must not be treated as the acceptance criterion for every product or project.
Related Sirgou Resources
Compare the Orange PE-RT Underfloor Heating Pipe product page with White Pe Rt Underfloor Heating Pipe and Graphene Pe Rt Underfloor Heating Pipe. For supplier qualification context, read the pipe and fittings supplier guide. These pages support product research; they do not make adjacent products interchangeable.
Frequently Asked Questions
What should be confirmed first? — underfloor heating pipe spacing
External walls, glazing, infiltration, design weather, and adjacent spaces change the required output. Use the approved load calculation. If the project document is more specific, its requirement controls.
Which interface causes the most mistakes? — underfloor heating pipe spacing
Closer spacing can improve surface uniformity and support lower water temperature. Do not choose spacing separately from the heat source design. If the project document is more specific, its requirement controls.
When should the check be recorded? — underfloor heating pipe spacing
Spiral patterns can distribute supply and return temperatures across the floor, while serpentine layouts create a directional temperature gradient. Show supply direction on the installation drawing. If the project document is more specific, its requirement controls.
What belongs in the final acceptance file? — underfloor heating pipe spacing
Balance design flow, check supply and return temperatures, and allow the floor to reach stable conditions. Adjust controls before assuming spacing is wrong. If the project document is more specific, its requirement controls.
Project Takeaway
Underfloor heating pipe spacing cannot be selected from room area alone. Use the article as a decision guide, then put the selected values, acceptance evidence, and approved deviations into the controlled project documents. For product-specific questions, contact Sirgou with the service conditions, size range, quantities, standards, and required documentation.