The correct pipe bevel angle is the angle specified by the qualified joint design and welding procedure, not a universal shop setting. It must work with the root face, root opening, wall thickness, process, backing arrangement, and internal alignment. End squareness and bore mismatch are equally important because they change the root geometry around the circumference.
This guide keeps the scope on Seamless Steel Pipe and the decision promised by the title. It does not replace the governing code, project specification, manufacturer instructions, or an engineering review of the actual service.
Table of Contents
At a Glance
- Use the joint design, not a generic bevel
- Measure the correct features
- Keep the end square
- Remove damage without losing wall
- Handle internal mismatch deliberately
- Protect prepared ends
- Coordinate bevel with automated welding
- Record field rebeveling
Use the joint design, not a generic bevel
Angle, root face, root opening, backing, and internal alignment come from the approved weld design. Different wall thicknesses or processes may need different preparations.
Put the detail on a controlled drawing. The practical risk at use the joint design, not a generic bevel is an interface that appears acceptable by itself but fails when assembled. Relate the Seamless Steel Pipe finding to the mating pipe, fitting, structure, instrument, coating, or building element affected by “different wall thicknesses or processes may need different preparations”.
Measure the correct features
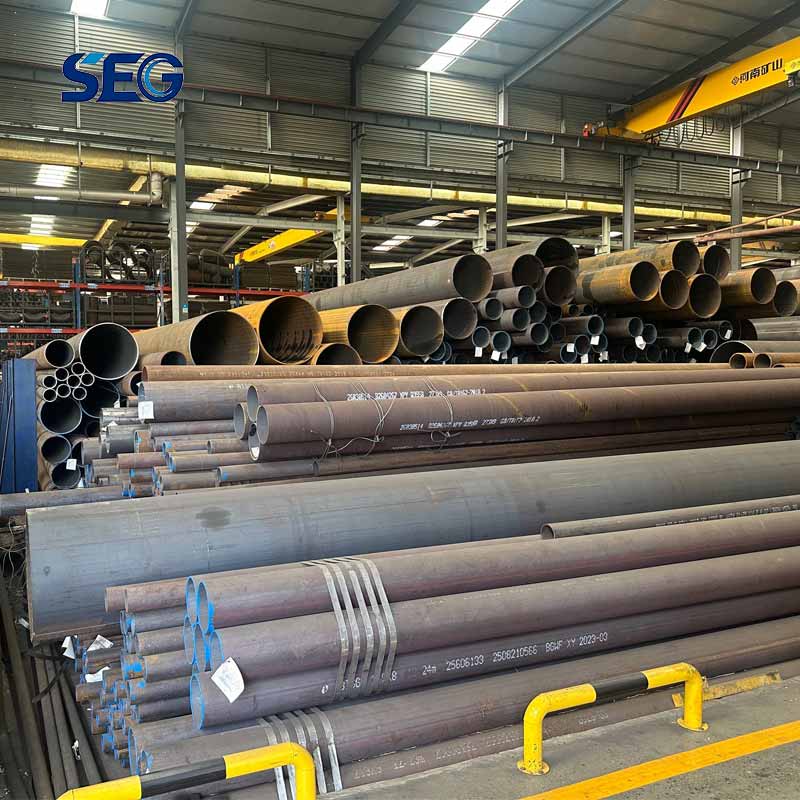
Bevel angle is measured relative to the pipe end geometry defined by the procedure. Root face, squareness, and end diameter also affect fit-up.
Use suitable gauges and record out-of-tolerance conditions. Timing matters here. Evidence for measure the correct features is strongest while the relevant marking, surface, dimension, or connection is visible. For pipe bevel angle, record the item reference, observed condition, and disposition before later work conceals the feature described by “use suitable gauges and record out-of-tolerance conditions”.
Keep the end square
An oblique cut changes root opening around the circumference. Welders may try to compensate with clamps or deposit.
Correct the end before alignment. Keep design and workmanship decisions separate during keep the end square. The approved drawing, data sheet, code, or procedure defines the required Seamless Steel Pipe condition; inspection establishes whether the supplied condition meets it. A familiar shop practice cannot replace that comparison.
Remove damage without losing wall
Dents, laminations, gouges, rust, coating, and transport damage need assessment. Grinding must remain smooth and within minimum wall.
Do not hide damage under a new bevel. Review remove damage without losing wall across normal operation, testing, startup, shutdown, and maintenance where those states are relevant. The pipe bevel angle decision should remain suitable when temperature, load, flow, access, or support conditions change from the installation state.
Handle internal mismatch deliberately
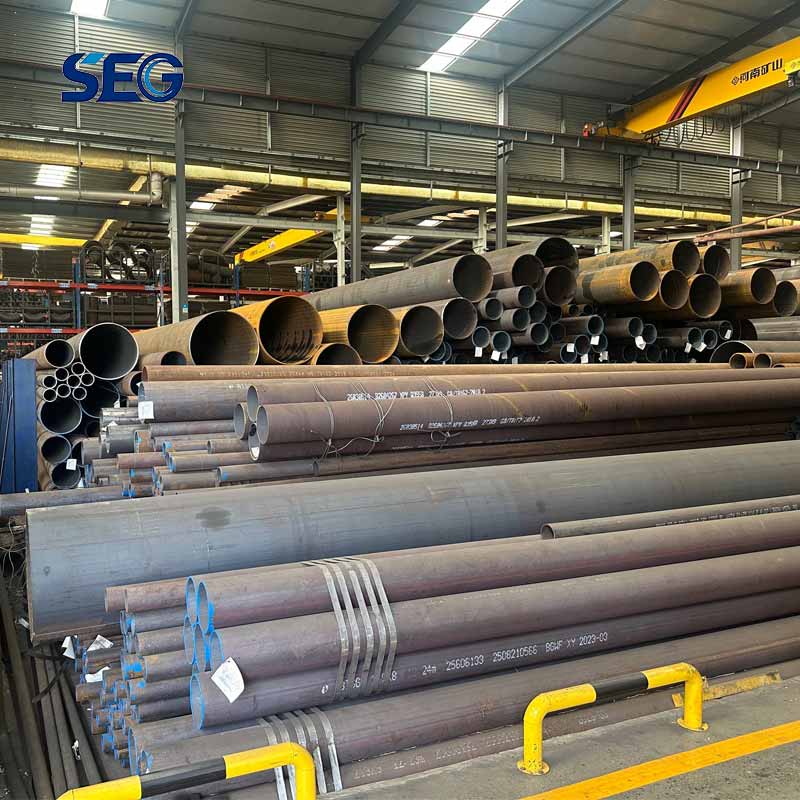
Pipe and fitting bores can differ because of wall and manufacturing tolerance. The weld plan may allow alignment, tapering, or machining within limits.
Engineering must approve transitions outside the standard detail. If handle internal mismatch deliberately produces a deviation, describe the exact Seamless Steel Pipe condition and affected quantity before proposing repair or use-as-is. Technical approval should address the consequence identified by “the weld plan may allow alignment, tapering, or machining within limits”, not only the commercial or schedule effect.
Protect prepared ends
Caps and separators reduce impact, contamination, and corrosion during shipment. Keep machined faces off the ground.
Reinspect after transport and before welding. Inspection evidence for protect prepared ends should be traceable to the affected Seamless Steel Pipe. Link photographs, reports, gauges, certificates, or drawings to the item or location so that another reviewer can verify why “reinspect after transport and before welding” was considered satisfied.
Coordinate bevel with automated welding
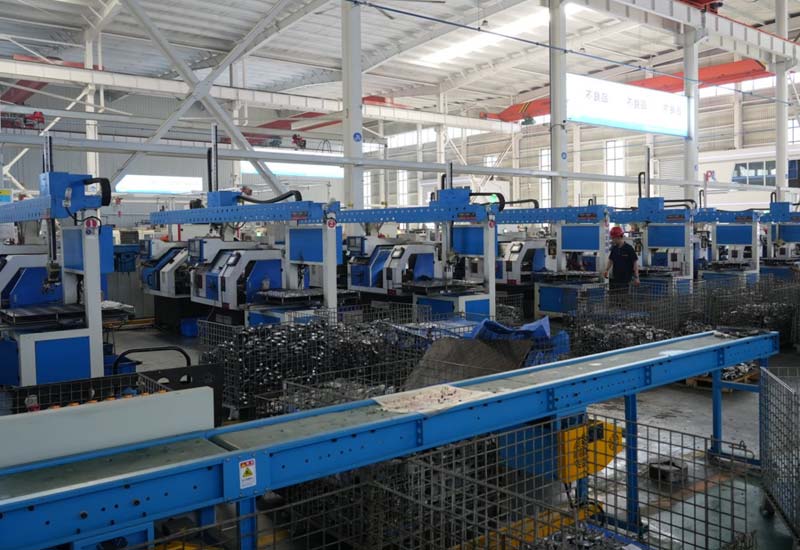
Internal clamps, lineup equipment, welding heads, and inspection tools impose access and geometry needs. A shop bevel may not suit the field process.
Confirm details before coating cutbacks are finalized. Close coordinate bevel with automated welding with an explicit status: accepted, rejected, conditionally released, or awaiting information. The final pipe bevel angle file should show approved changes and open actions, preventing an unresolved point about “internal clamps, lineup equipment, welding heads, and inspection tools impose access and geometry needs” from reaching construction or operation.
Record field rebeveling
Identify the pipe, removed length, new end condition, dimensions, and inspection. Update length control for prefabrication.
Traceability should survive an end cut. For pipe bevel angle, the purpose of this step is to turn “identify the pipe, removed length, new end condition, dimensions, and inspection” into a check that can be accepted or rejected. Complete it before Seamless Steel Pipe moves beyond record field rebeveling, and identify the document or measurement that supports the result.

Standards and Source Documents
Use the edition named by the contract. Primary reference starting points include API line pipe standard, ASME B36.10 pipe dimensions, ASTM standards library, ISO standards catalogue. Their scopes differ, so a general reference must not be treated as the acceptance criterion for every product or project.
Related Sirgou Resources
Compare the Seamless Steel Pipe product page with Prefabricated Steel Pipe and Pipe Bend. For supplier qualification context, read the pipe and fittings supplier guide. These pages support product research; they do not make adjacent products interchangeable.
Frequently Asked Questions
What should be confirmed first? — pipe bevel angle
Angle, root face, root opening, backing, and internal alignment come from the approved weld design. Put the detail on a controlled drawing. If the project document is more specific, its requirement controls.
Which interface causes the most mistakes? — pipe bevel angle
An oblique cut changes root opening around the circumference. Correct the end before alignment. If the project document is more specific, its requirement controls.
When should the check be recorded? — pipe bevel angle
Caps and separators reduce impact, contamination, and corrosion during shipment. Reinspect after transport and before welding. If the project document is more specific, its requirement controls.
What belongs in the final acceptance file? — pipe bevel angle
Identify the pipe, removed length, new end condition, dimensions, and inspection. Traceability should survive an end cut. If the project document is more specific, its requirement controls.
Before closing measure the correct features, connect the requirement “Bevel angle is measured relative to the pipe end geometry defined by the procedure” with the action “Use suitable gauges and record out-of-tolerance conditions”. In this pipe bevel angle review, that connection identifies what was checked, why it matters to Seamless Steel Pipe, and which project record carries the final answer.
Before closing keep the end square, connect the requirement “An oblique cut changes root opening around the circumference” with the action “Correct the end before alignment”. In this pipe bevel angle review, that connection identifies what was checked, why it matters to Seamless Steel Pipe, and which project record carries the final answer.
Project Takeaway
The correct pipe bevel angle is the angle specified by the qualified joint design and welding procedure, not a universal shop setting. Use the article as a decision guide, then put the selected values, acceptance evidence, and approved deviations into the controlled project documents. For product-specific questions, contact Sirgou with the service conditions, size range, quantities, standards, and required documentation.